
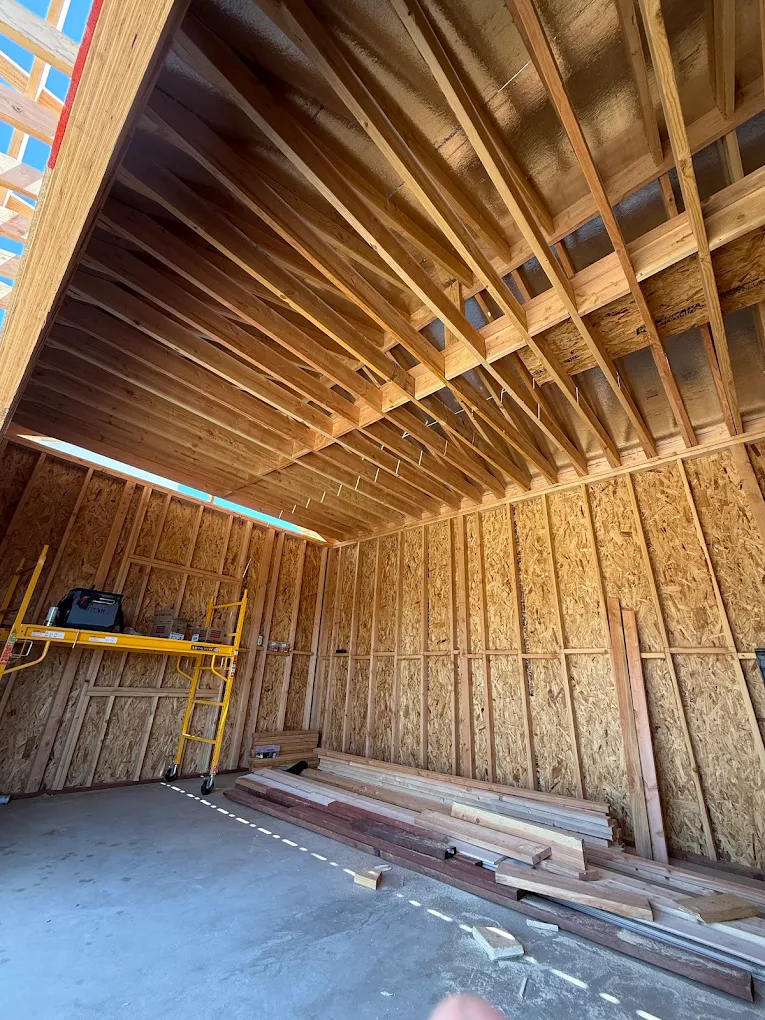
Permits are the part of remodeling that homeowners most want to skip and most regret skipping. Here is a practical view of when you need one and what it actually buys you.
Almost always needs a permit
- Adding square footage of any kind
- Removing or altering a load bearing wall
- New electrical circuits, a panel upgrade, or a service change
- Moving plumbing, including relocating a sink, toilet or shower drain
- Converting a garage into living space
- Building an ADU, attached or detached
- Structural work on a patio cover or a new roof structure
- Window openings that change size
Usually does not
- Paint, wallpaper and interior finishes
- Flooring over an existing subfloor
- Replacing cabinets in the same footprint
- Swapping a faucet, a light fixture or a toilet in place
- Minor repairs that do not touch structure or systems
The pattern is simple. If the work affects structure, life safety, or the systems in the walls, expect a permit. If it is finishes, usually not.
Why requirements change, and why you should verify
Permit thresholds, fees and submittal requirements are set locally and they are revised. What was true two years ago may not be true for your project this year, and what applies in one Inland Empire city may differ from the next one over.
Confirm your specific project with City of Fontana Building and Safety, or with the building department for your city. That is not us avoiding the question. It is the only answer that is reliable for your address on the day you build.
What inspections actually are
An inspection is not a formality. At each stage, a city inspector verifies that what was built matches what was approved and meets code. The common ones on a remodel:
- Foundation and steel, before concrete is poured
- Rough framing, plumbing, electrical and mechanical, before insulation and drywall
- Insulation, before drywall
- Final, before the space is legally occupied
Each one is a gate. Nothing proceeds past it until it passes, which is exactly why a contractor who schedules well matters more than one who simply works fast.
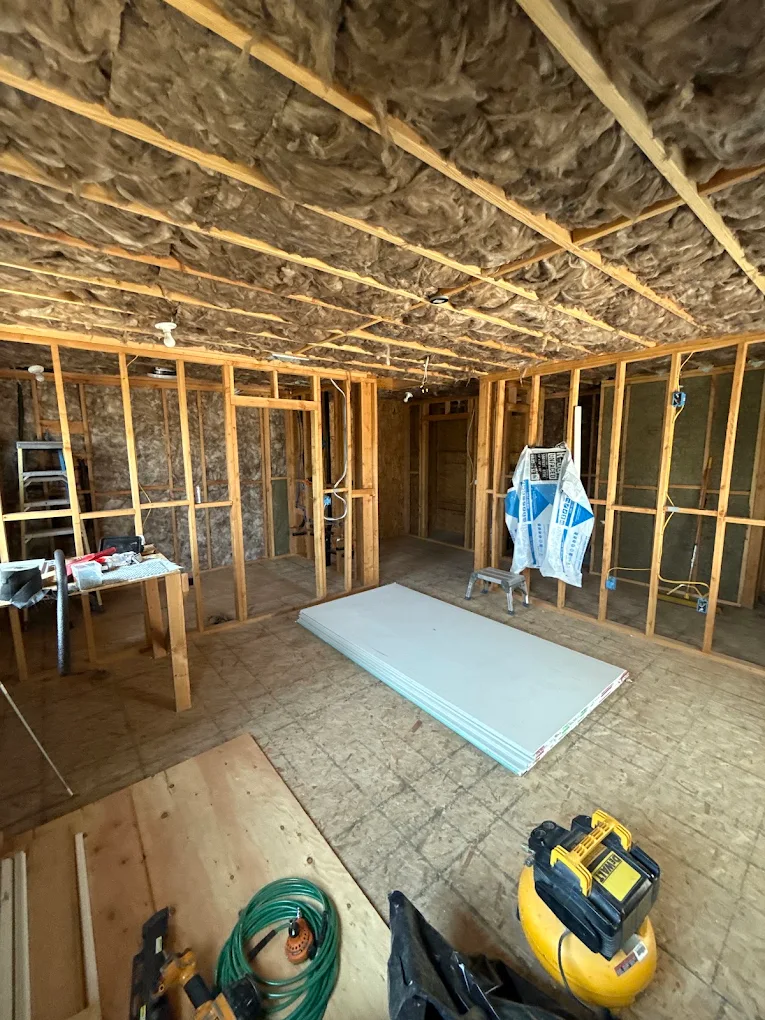
What unpermitted work costs you later
At sale. Unpermitted square footage usually cannot be counted or advertised, and buyers negotiate against it.
At refinance or appraisal. An appraiser who finds work that does not match county records may not give you credit for it.
At claim time. Insurers can deny a claim tied to unpermitted work.
At correction. Permitting after the fact often means opening finished walls so an inspector can see what is behind them.
Who should pull it
Your contractor. A licensed contractor pulling the permit in their own name is standing behind the work. Pulling it yourself as an owner-builder for work someone else performs moves the responsibility to you.
Thinking about a project like this?
We are a family-owned general contractor in Fontana, serving the Inland Empire for over twenty years. Free estimates, and no charge for the visit.
Call (909) 232-4669CSLB #1087664, Class B · Bonded and insured · BBB A+ rated · Se habla español