
The honest answer to "how long will this take" is that a backyard addition runs somewhere between four and eight months, and the spread has less to do with square footage than most people expect. It has to do with permits, weather, and how many decisions are still open once the crew is on site.
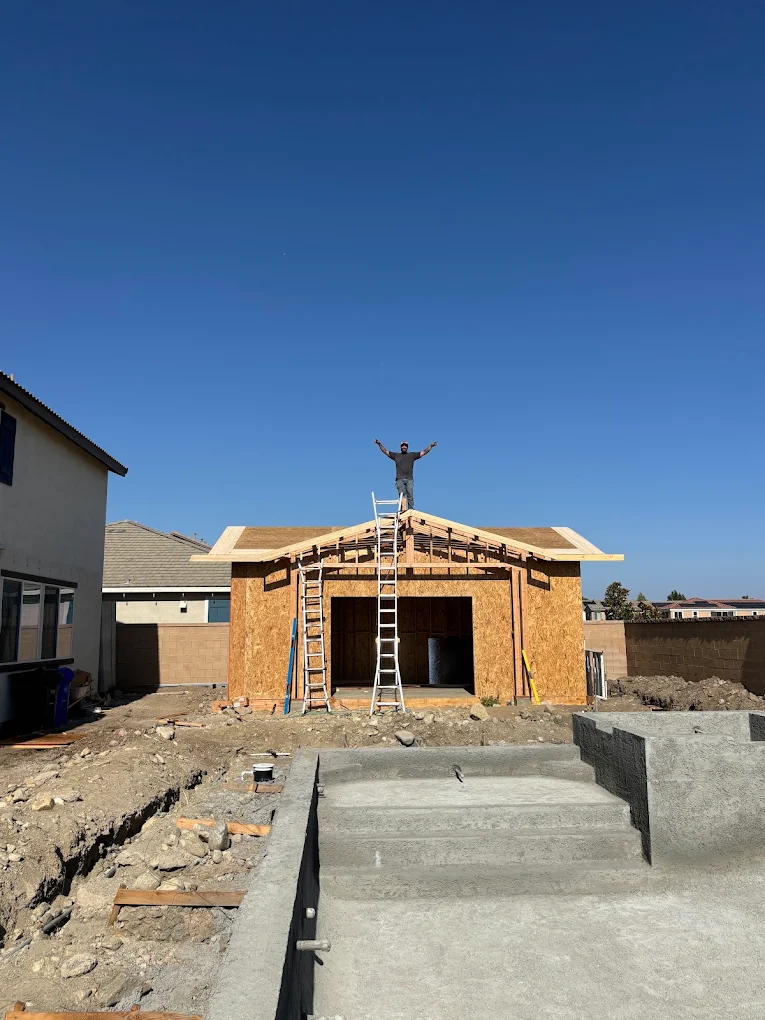
Rather than give you a generic chart, here is one of our own projects, followed from the first trench to the finished exterior. It is a backyard addition on a Fontana property, and it took seven months.
February: footings and foundation
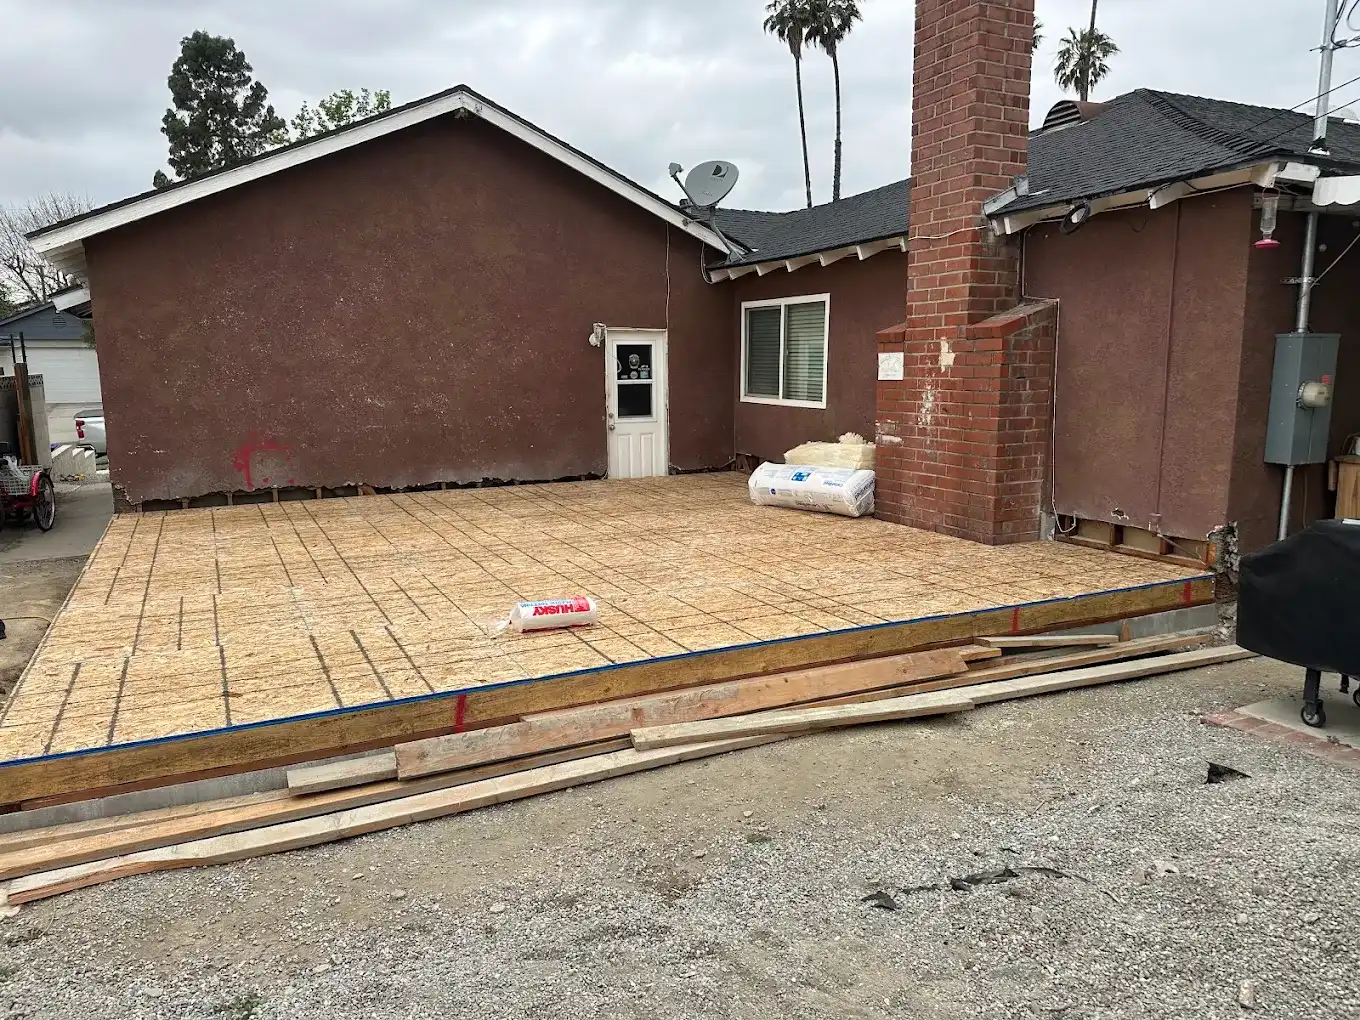
The job starts with layout and excavation. Trenches get dug to the depth the engineering calls for, the steel goes in, and an inspector has to sign off on that steel before a single yard of concrete is poured. That inspection is the first place a schedule slips, because you are on the city calendar and not your own.
Once it passes, the pour happens fast. A slab that took three weeks to prepare goes down in a morning.
What eats time here
- Soil that is wetter than expected after winter rain
- Waiting on the steel inspection
- Concrete needing time to cure before framing loads it
March to May: framing and roof
Framing is the stretch where the project finally looks like something. Walls go up, the shape of the rooms becomes real, and homeowners usually get their first "that is smaller than I pictured" moment. It is normal. A framed room always reads smaller than the finished one, because there is nothing yet to give it scale.
Roof trusses are the milestone that matters. They arrive built, get lifted into place, and once they are set and sheathed, the structure is weather resistant. On this job the trusses went up in early May.
If you are going to change your mind about a window, a door, or where a wall sits, framing is the last inexpensive moment to do it. After drywall, the same change costs several times more.
May to July: the invisible months
This is the stretch that frustrates people. Rough plumbing, rough electrical, HVAC, insulation, and the inspections that go with each one. From the curb, nothing changes for weeks. Inside, every system that makes the room usable is going in behind what will become the walls.
Each of those trades needs its own inspection before it can be covered, and they have to happen in order. A failed inspection does not cost a day. It costs however long it takes to get back on the schedule.
August and September: finishes
Drywall, texture, paint, flooring, trim, fixtures, and exterior siding. Finishes move quickly, and they are also where the quality of the whole job shows. A well framed addition with sloppy trim reads as a cheap addition.
What actually controls the schedule
Permits and inspections. You do not control the city calendar. Build slack into your expectations at every inspection point.
Decisions. Tile, fixtures and finishes that are not chosen before they are needed will stop the job. Choose early, even when installation is months away.
Weather. Winter rain delays foundation work in the Inland Empire more than people expect.
What to ask before you sign
Ask any contractor for the sequence, not just the total. A number like "about five months" is not something you can hold anyone to. A sequence with inspection points tells you where the project is supposed to be in week ten, and lets you see early whether it is behind.
Ask who pulls the permit, too. If a contractor asks you to pull an owner-builder permit for work they are performing, treat that as a warning sign.
Thinking about a project like this?
We are a family-owned general contractor in Fontana, serving the Inland Empire for over twenty years. Free estimates, and no charge for the visit.
Call (909) 232-4669CSLB #1087664, Class B · Bonded and insured · BBB A+ rated · Se habla español